
Empty commercial units
Plan selected partitions, ceilings, services and finishes for the intended workplace layout.
Coordinated partitions, ceilings, duct and service integration, civil preparation and interior finishing for offices and commercial units.
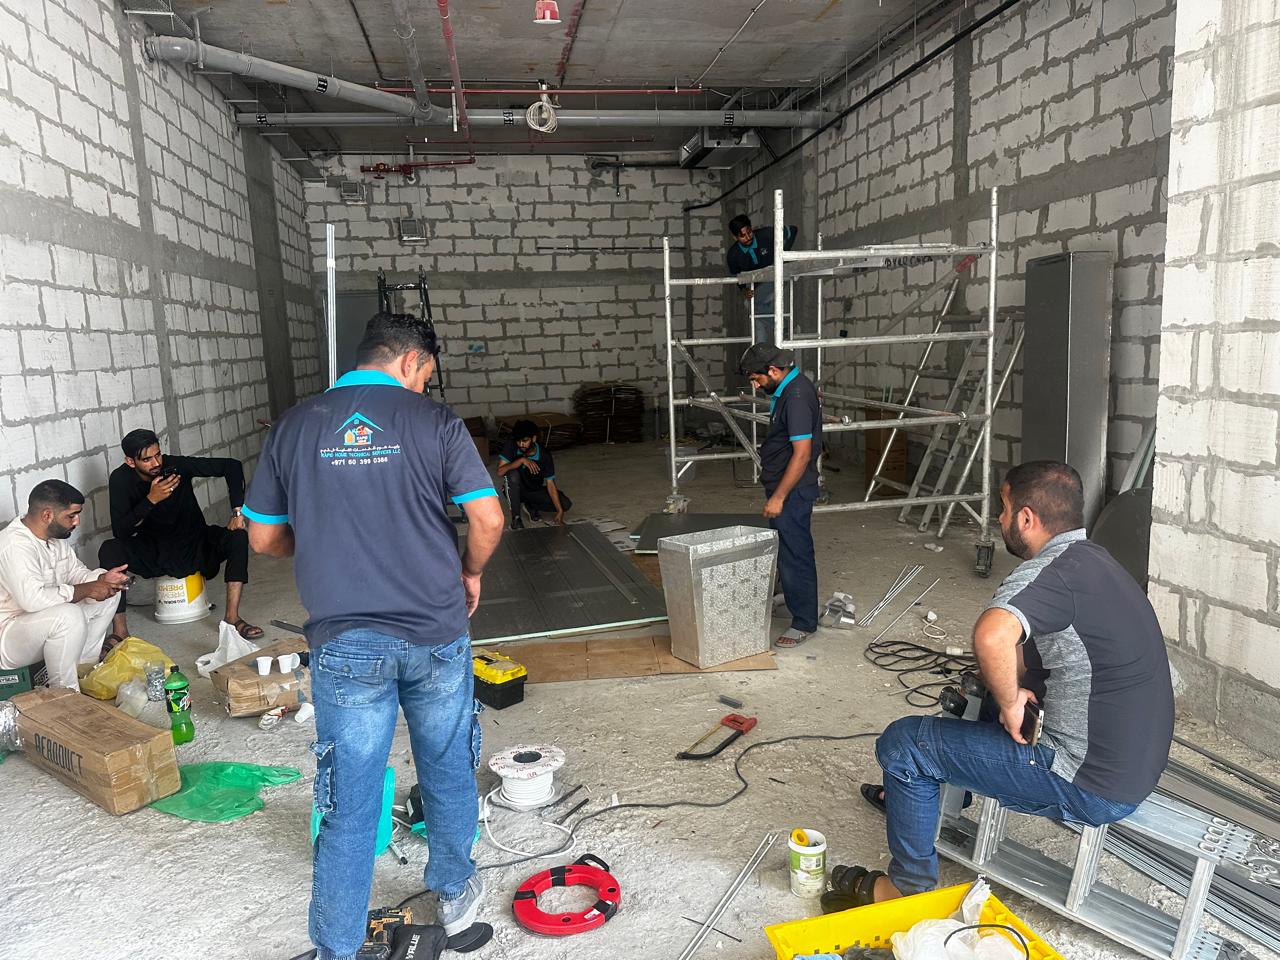
Final feasibility, materials and pricing depend on the actual site condition and agreed scope.
Plan selected partitions, ceilings, services and finishes for the intended workplace layout.
Coordinate approved duct, access and ceiling requirements before closing the finished ceiling.
Create practical internal divisions subject to drawings, site conditions and approvals.
Prepare selected walls, floors and openings for the agreed fit-out finishes.
Refresh occupied or existing spaces with a phased and clearly defined scope where practical.
Coordinate painting, flooring, joinery and related handover items under one project scope.
These are authentic photographs from Rapid Home jobs in Dubai.
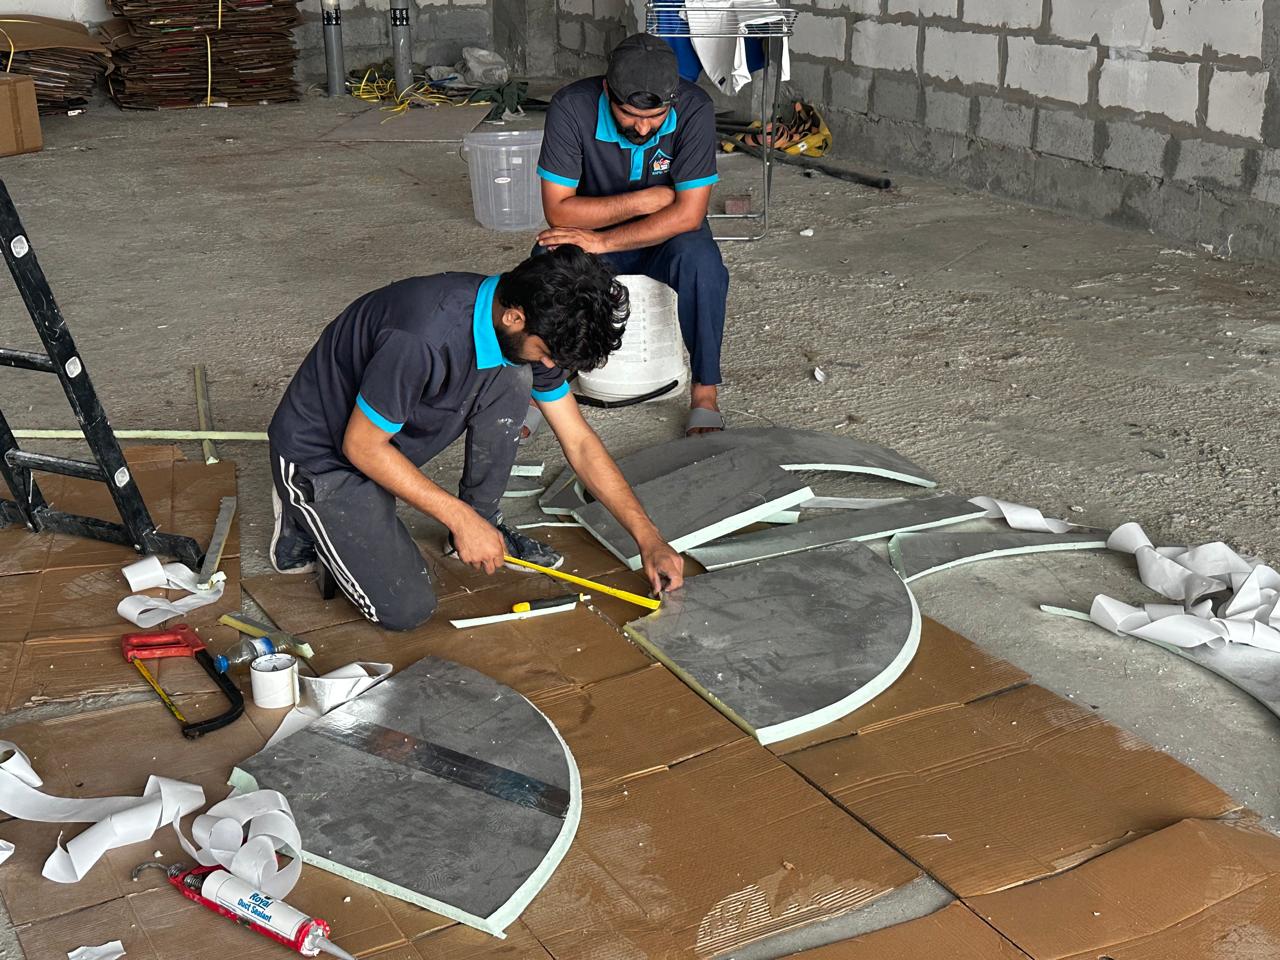
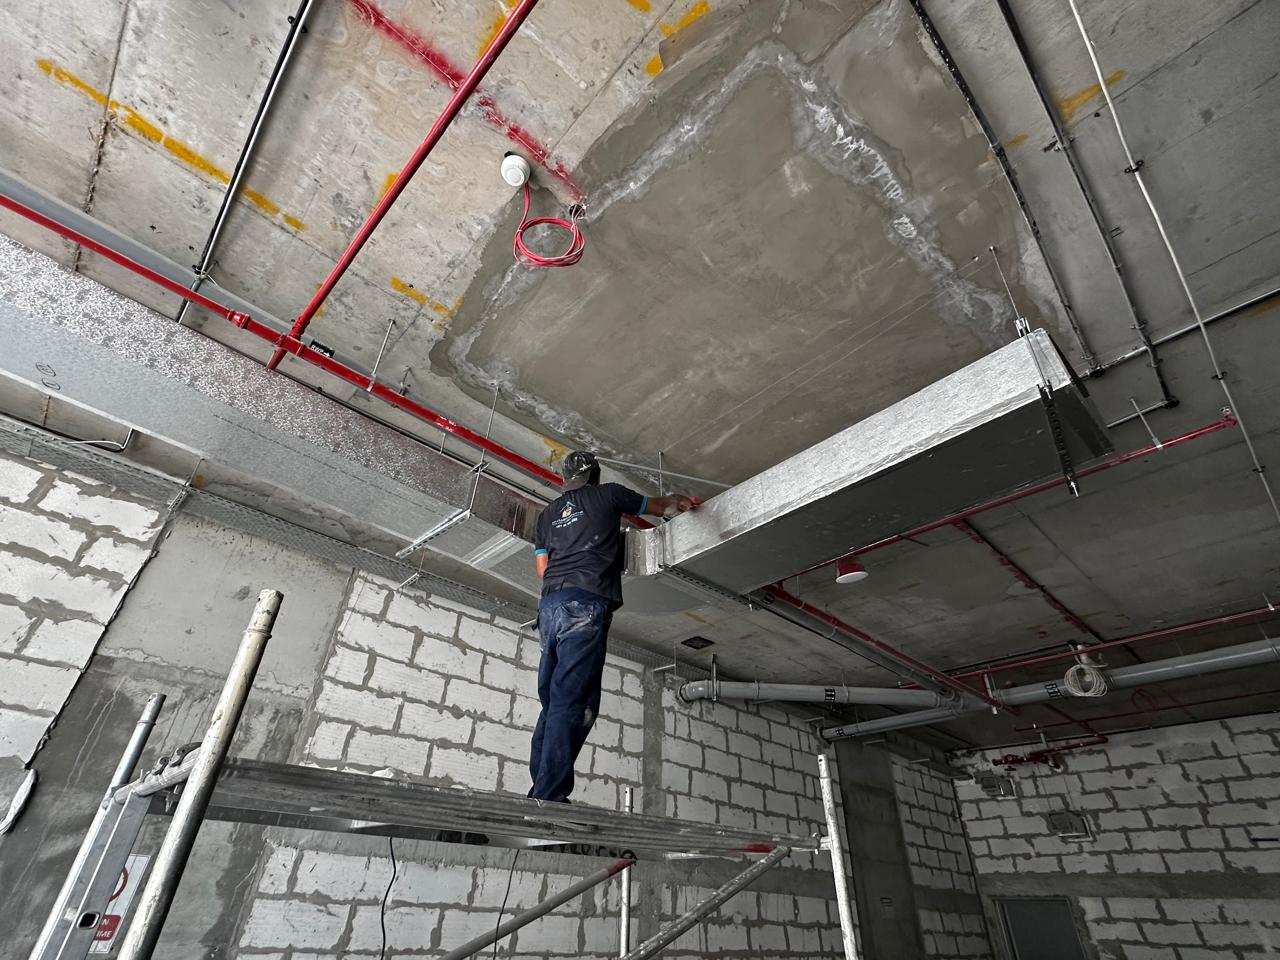
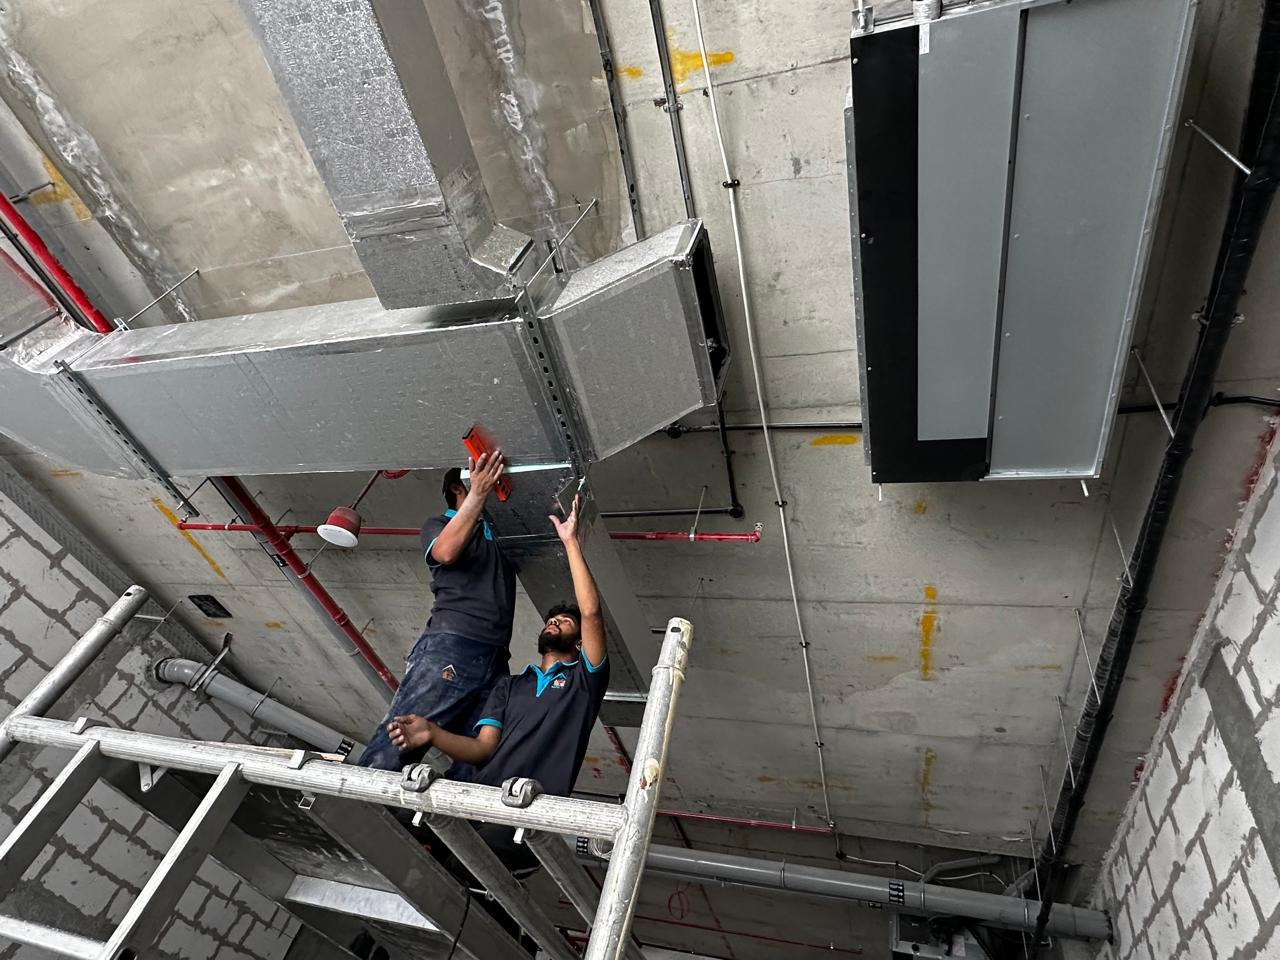
This muted project clip shows decorative wall and mirror installation by the Rapid Home team as part of a commercial interior fit-out.
Discuss a similar projectSend the Dubai area, property type, photos and a short description of the work.
The team reviews the information and advises if a site visit is required before quoting.
Agree the work items, exclusions, materials and timing before scheduling.
Use the form or send photos on WhatsApp for the first review.
Yes. Fit-out scopes can combine the agreed civil, ceiling, service and finishing items under one project plan.
Requirements depend on the building and work type. Any required drawings or approvals should be identified and agreed separately.
Phasing can be reviewed after confirming access, working-hour restrictions and the actual scope.
Rapid Home reviews service requests across Dubai. Scheduling depends on the work scope, site access and team availability.
Share the scope and photos with Rapid Home for an initial review.